01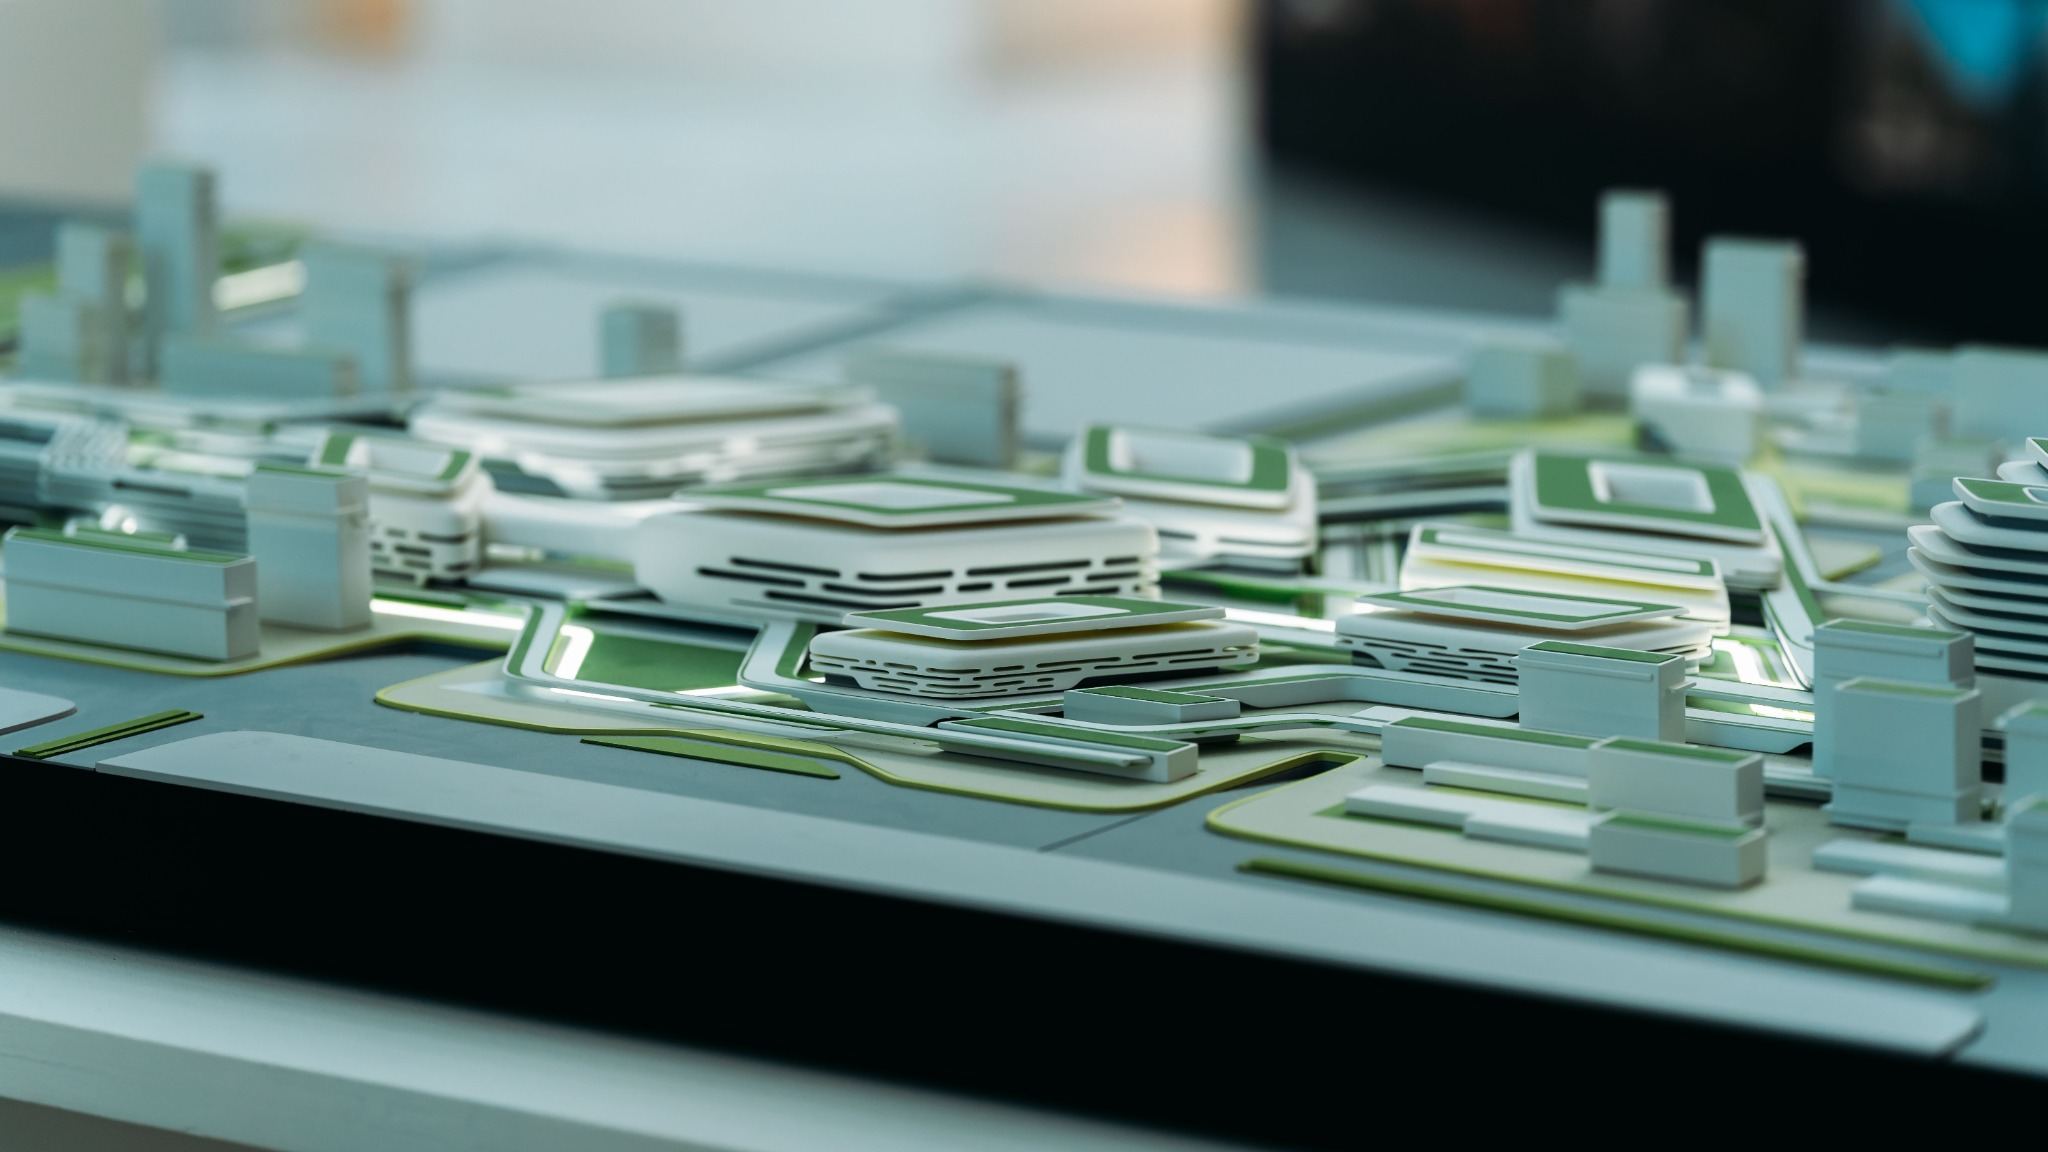
ARCHITECTURAL DEVELOPMENT & DESIGN SUPPORT
Development of layouts, massing, spatial organization and architectural character as projects progress from early studies into coordinated design.

ARCHITECTURE · BIM · PROJECT DELIVERY
We help project teams move projects forward through architectural development, BIM delivery, coordination and documentation.
Start a conversationA focused practice
We integrate with project teams across architectural development and BIM delivery, adapting our role to the project stage while keeping responsibilities, communication and information clear.

TWO CAPABILITIES · ONE DELIVERY APPROACH
Our architectural and BIM services are structured around one objective: helping project teams develop, coordinate and document clear, buildable information.
Forge Project Planner
Use high-level project information to build an indicative delivery plan: team size, effort, programme pressure, coordination cadence and an external-support budget range.
Build my project planLET'S TALK ABOUT YOUR PROJECT
Tell us where the project stands, what your team needs and what needs to be delivered. We’ll define a clear scope and practical way to work together.
Discuss a projectArchitecture
We work with project teams through architectural development, coordination, documentation and project-stage support, with a focus on buildability, clear decisions and coordinated information.
Development of layouts, massing, spatial organization and architectural character as projects progress from early studies into coordinated design.
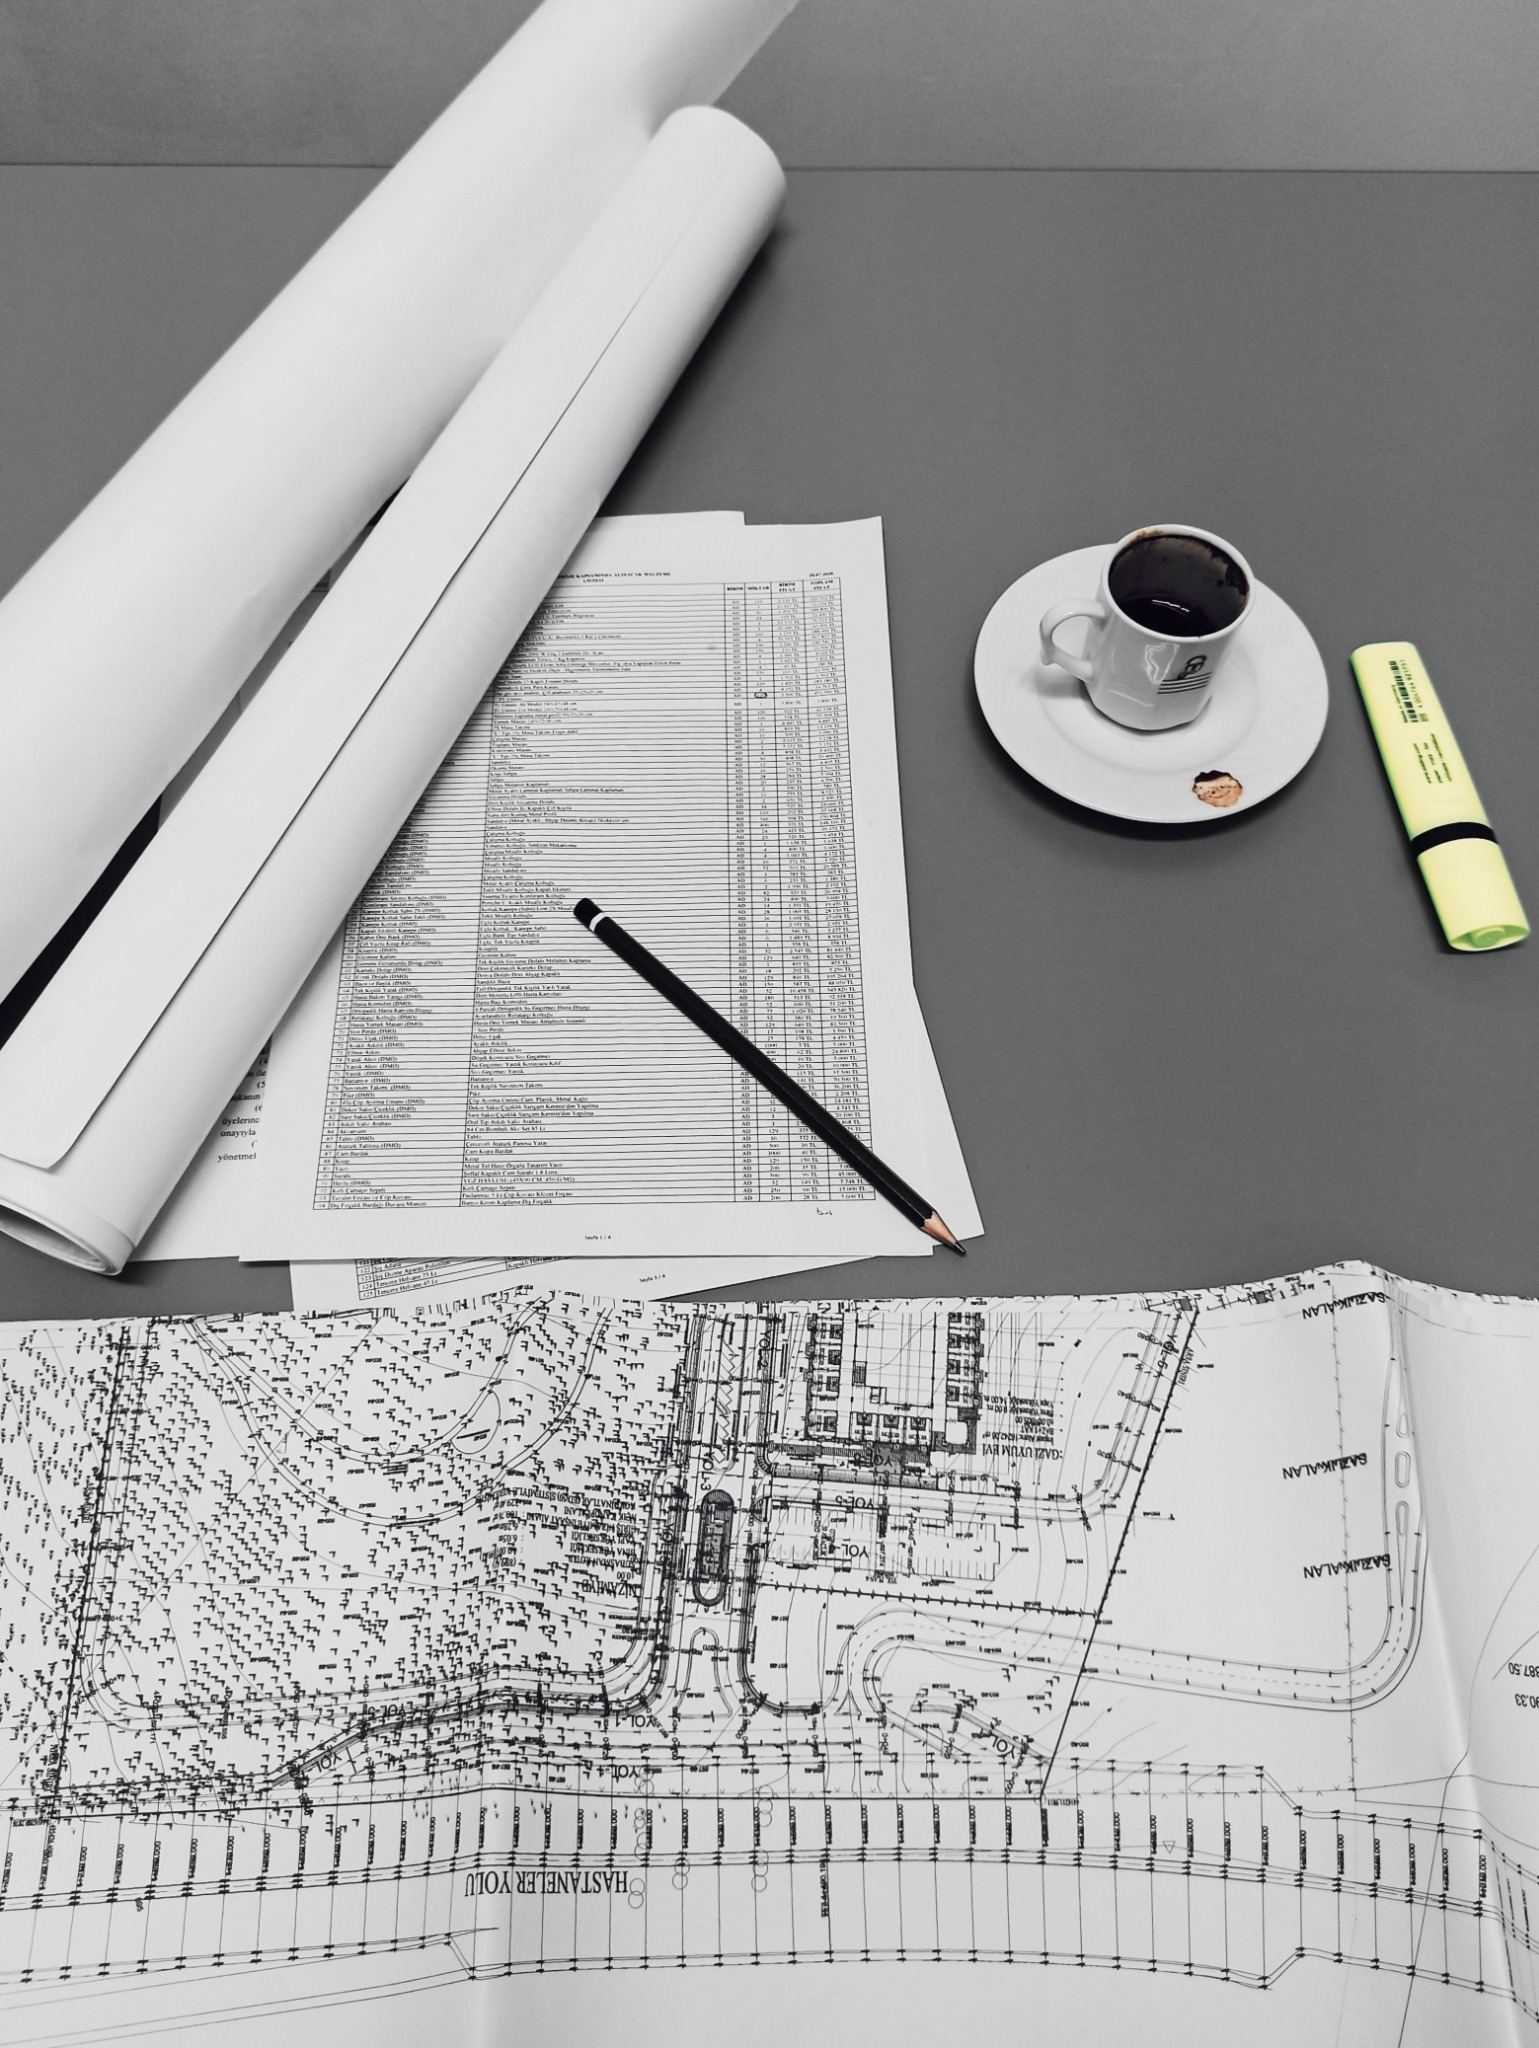
Early-stage studies that clarify project requirements, site constraints, development potential and area priorities before major design decisions are made.
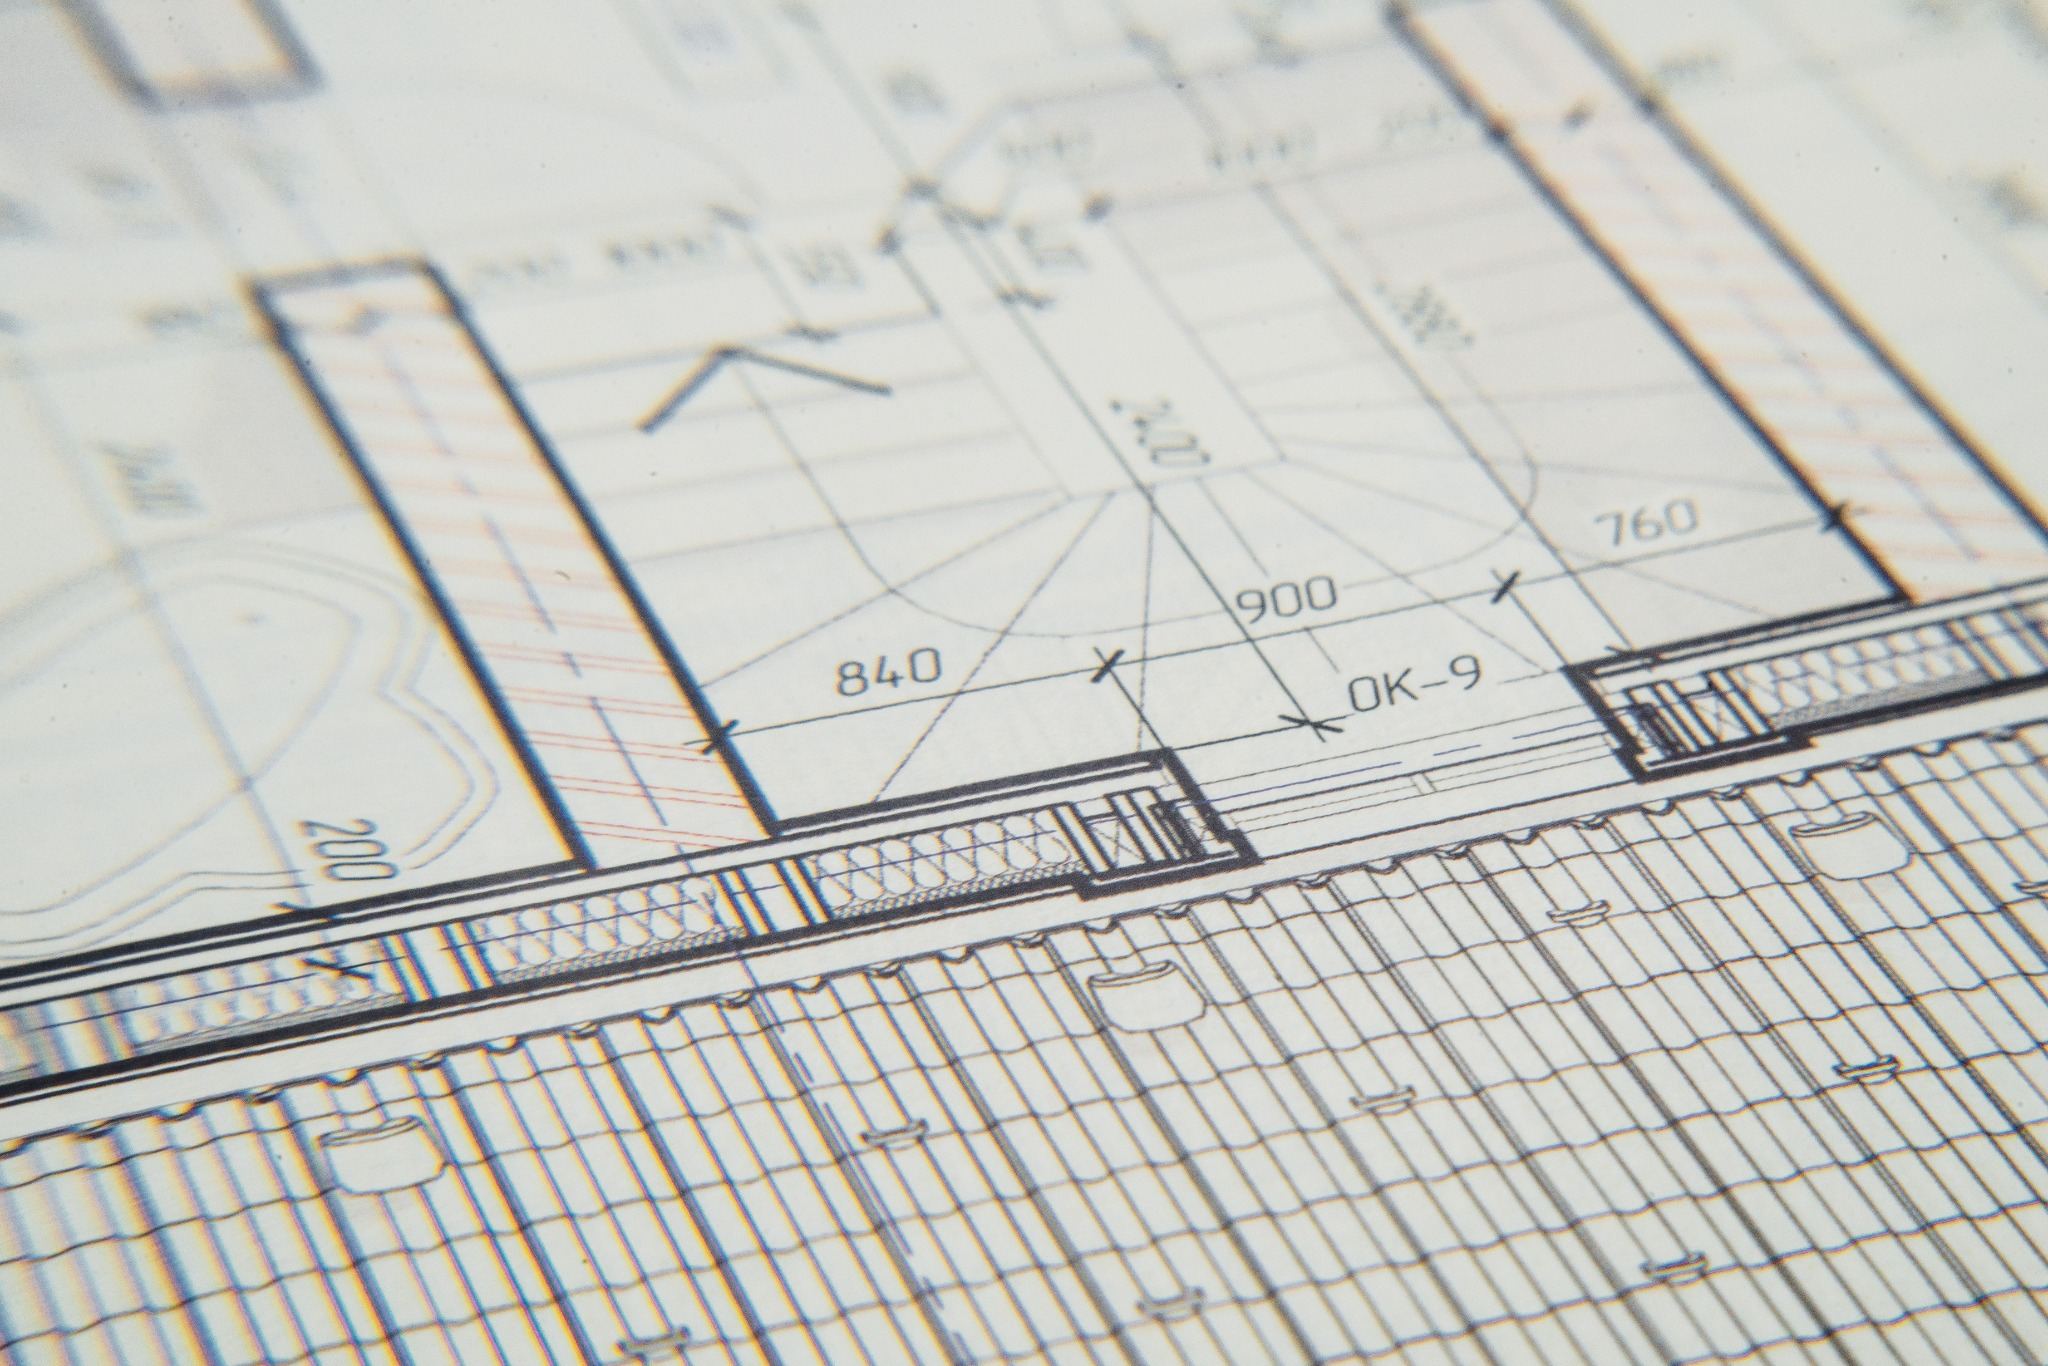
Architectural packages developed with attention to materials, interfaces, buildability and coordination for review, pricing and implementation.
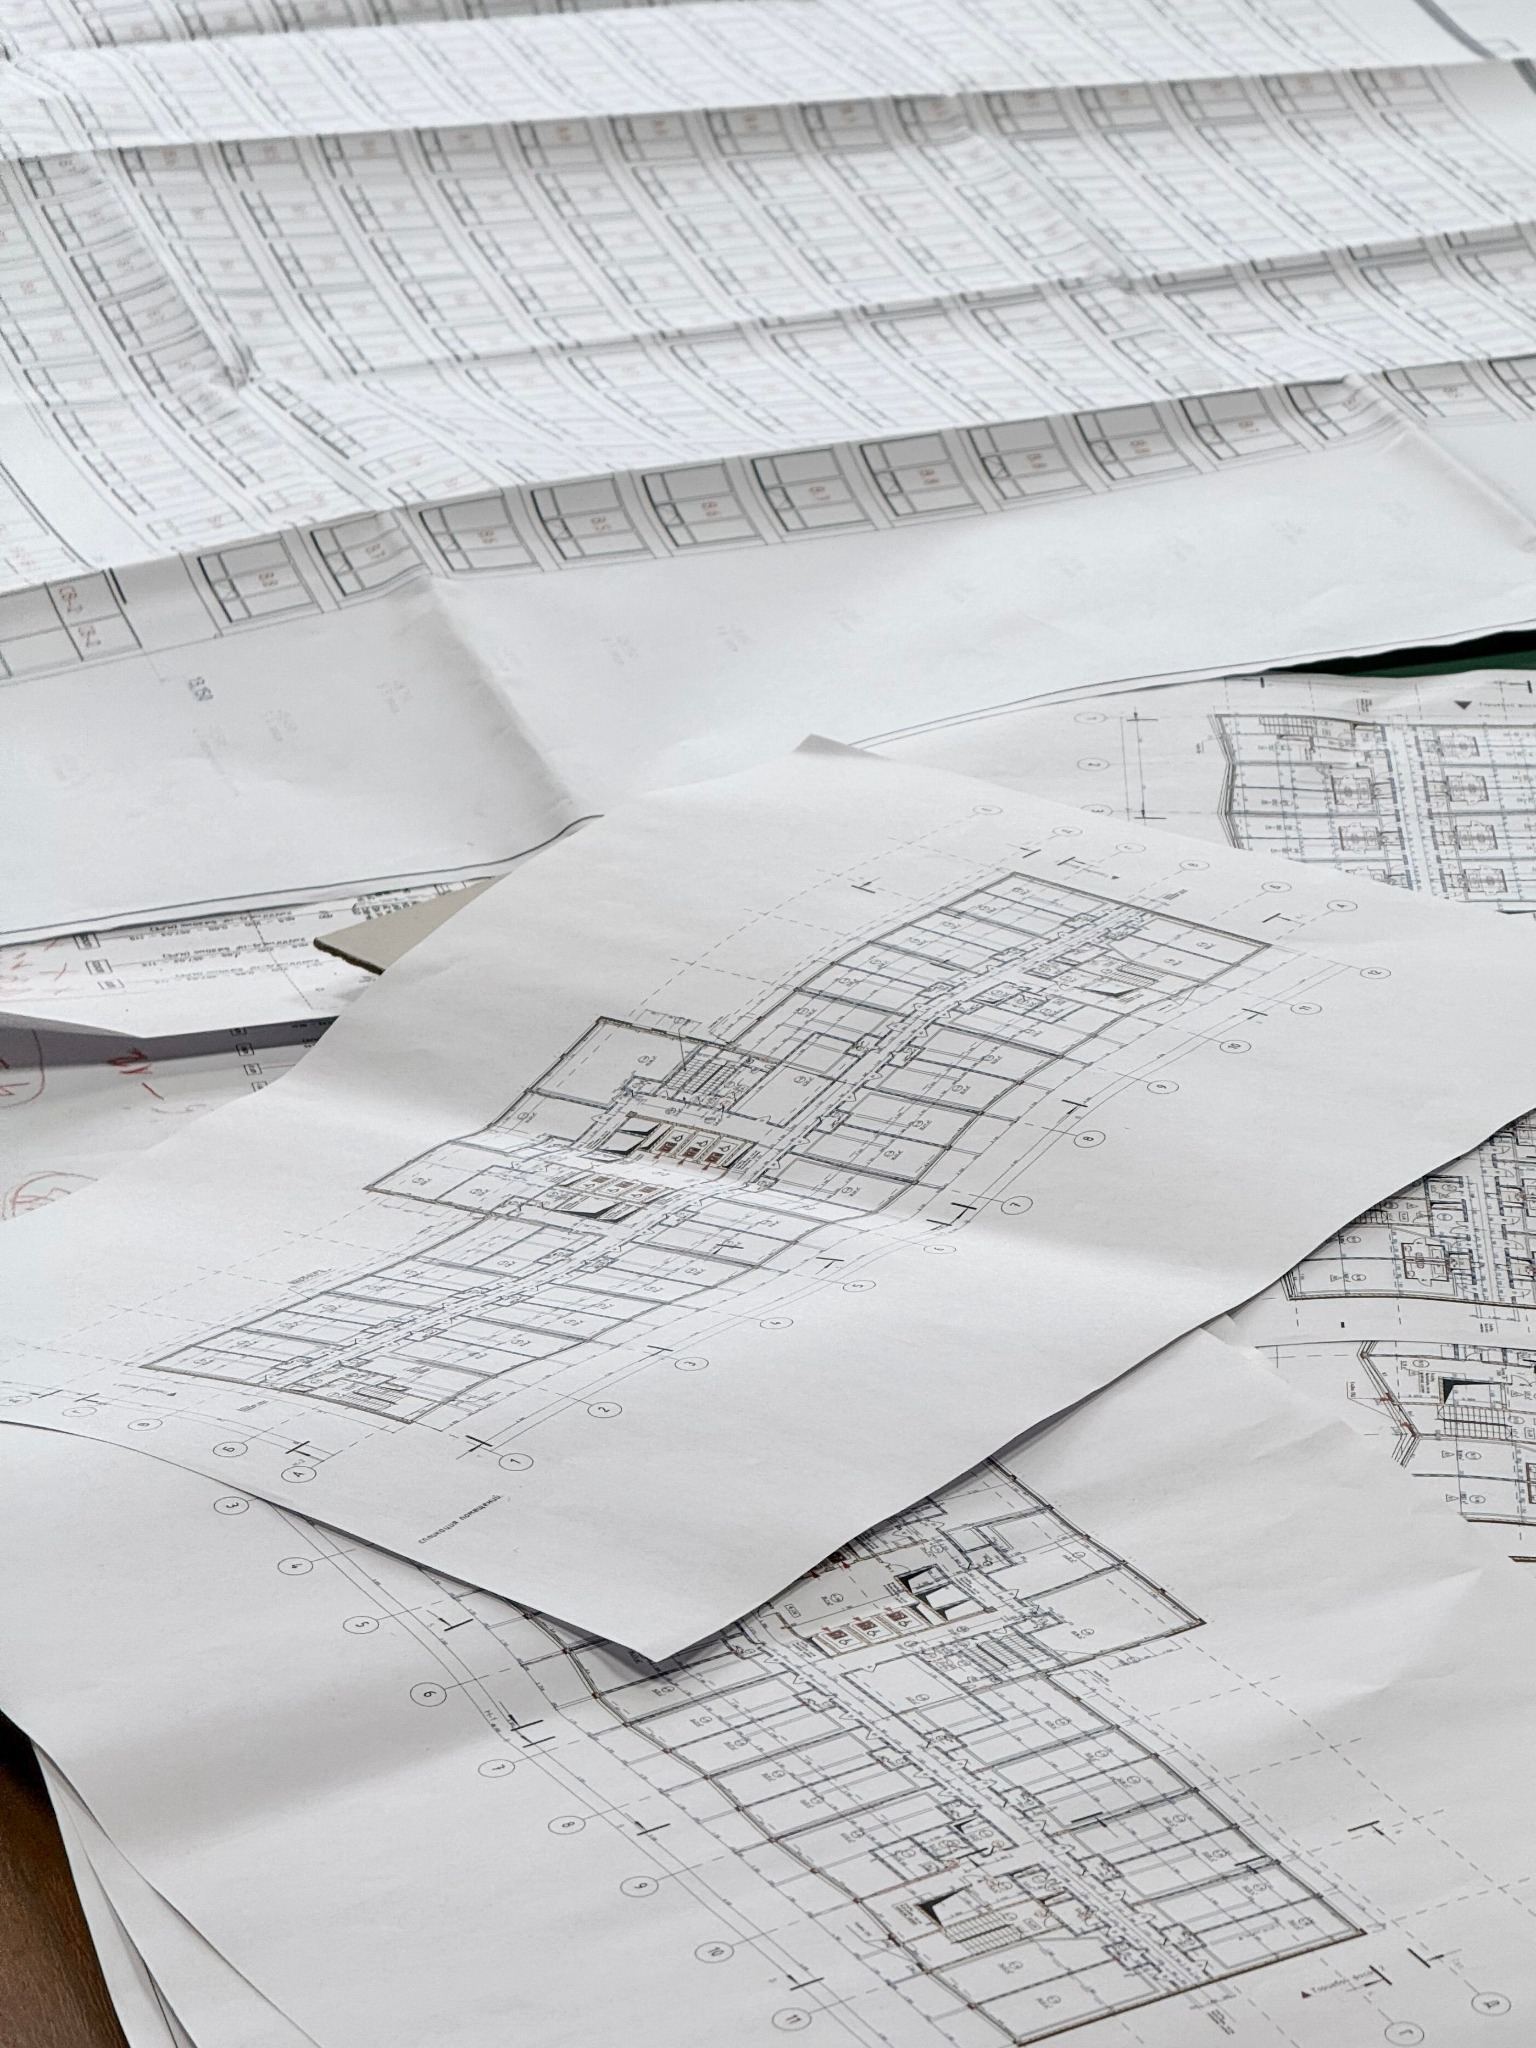
Preparation and coordination of architectural information for authority submissions, tender packages and contractor pricing, according to the project scope and applicable requirements.
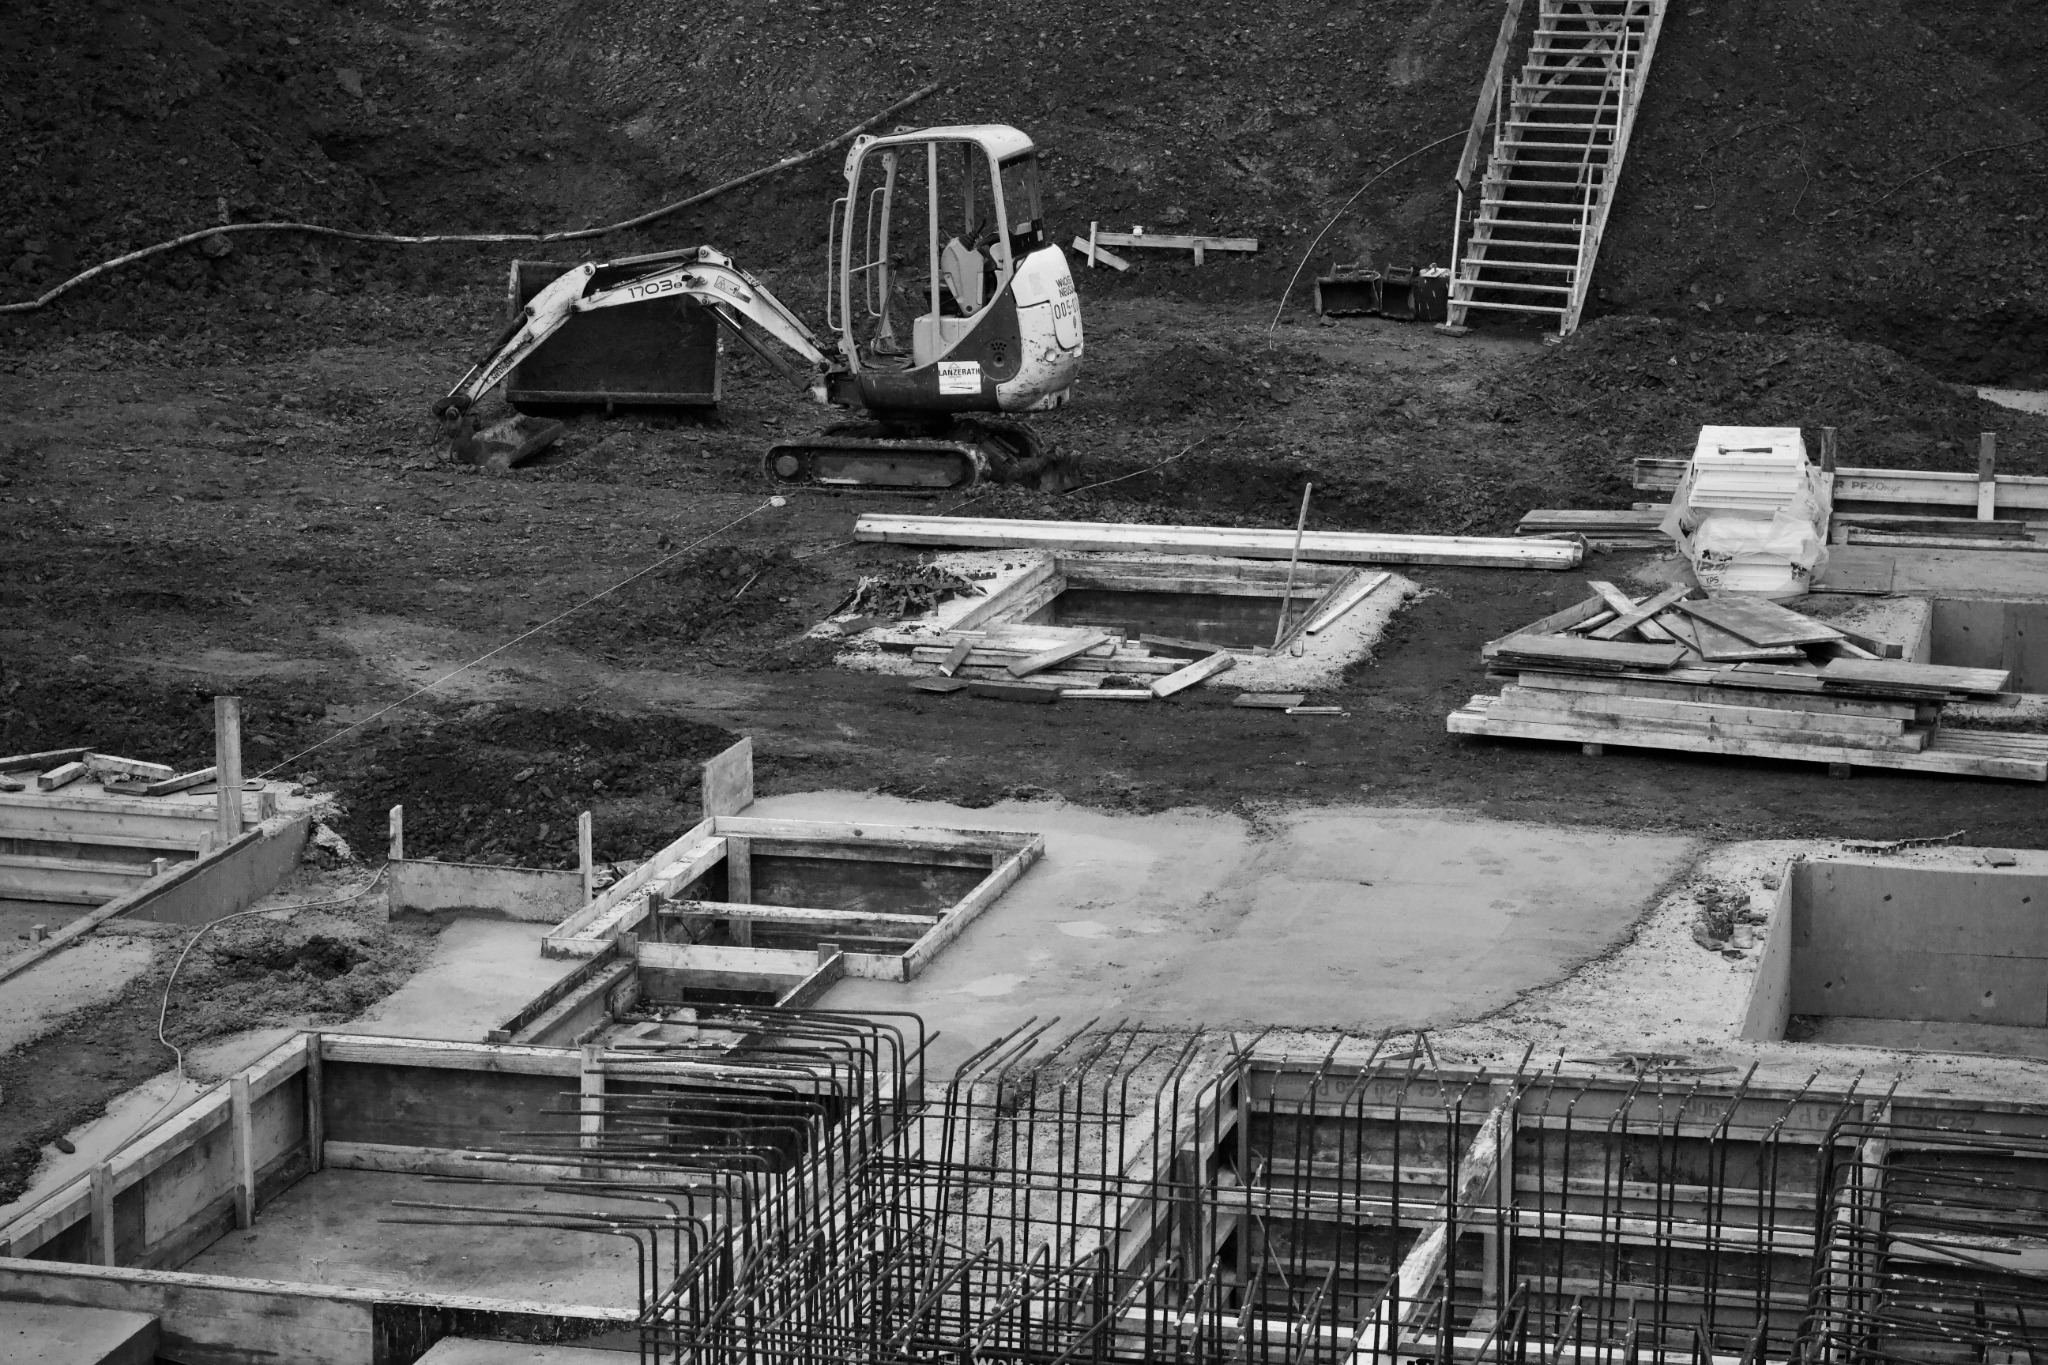
Design clarifications, submittal review support, coordination responses and architectural follow-through during implementation.

Interior planning & design, fit-out development, material coordination and refurbishment strategies for Interior projects.
BIM DELIVERY
We integrate with established project environments to deliver defined modeling, coordination, QA/QC and documentation scopes in line with project standards and workflows.

We integrate with your existing project environment and take on agreed modeling, production and coordination scopes while working to established standards and workflows.

Standards, BIM execution planning, model organization and workflows that keep project information structured from setup through issue.

Model and drawing reviews against agreed standards, helping catch inconsistencies, coordination issues and information gaps before formal issue.
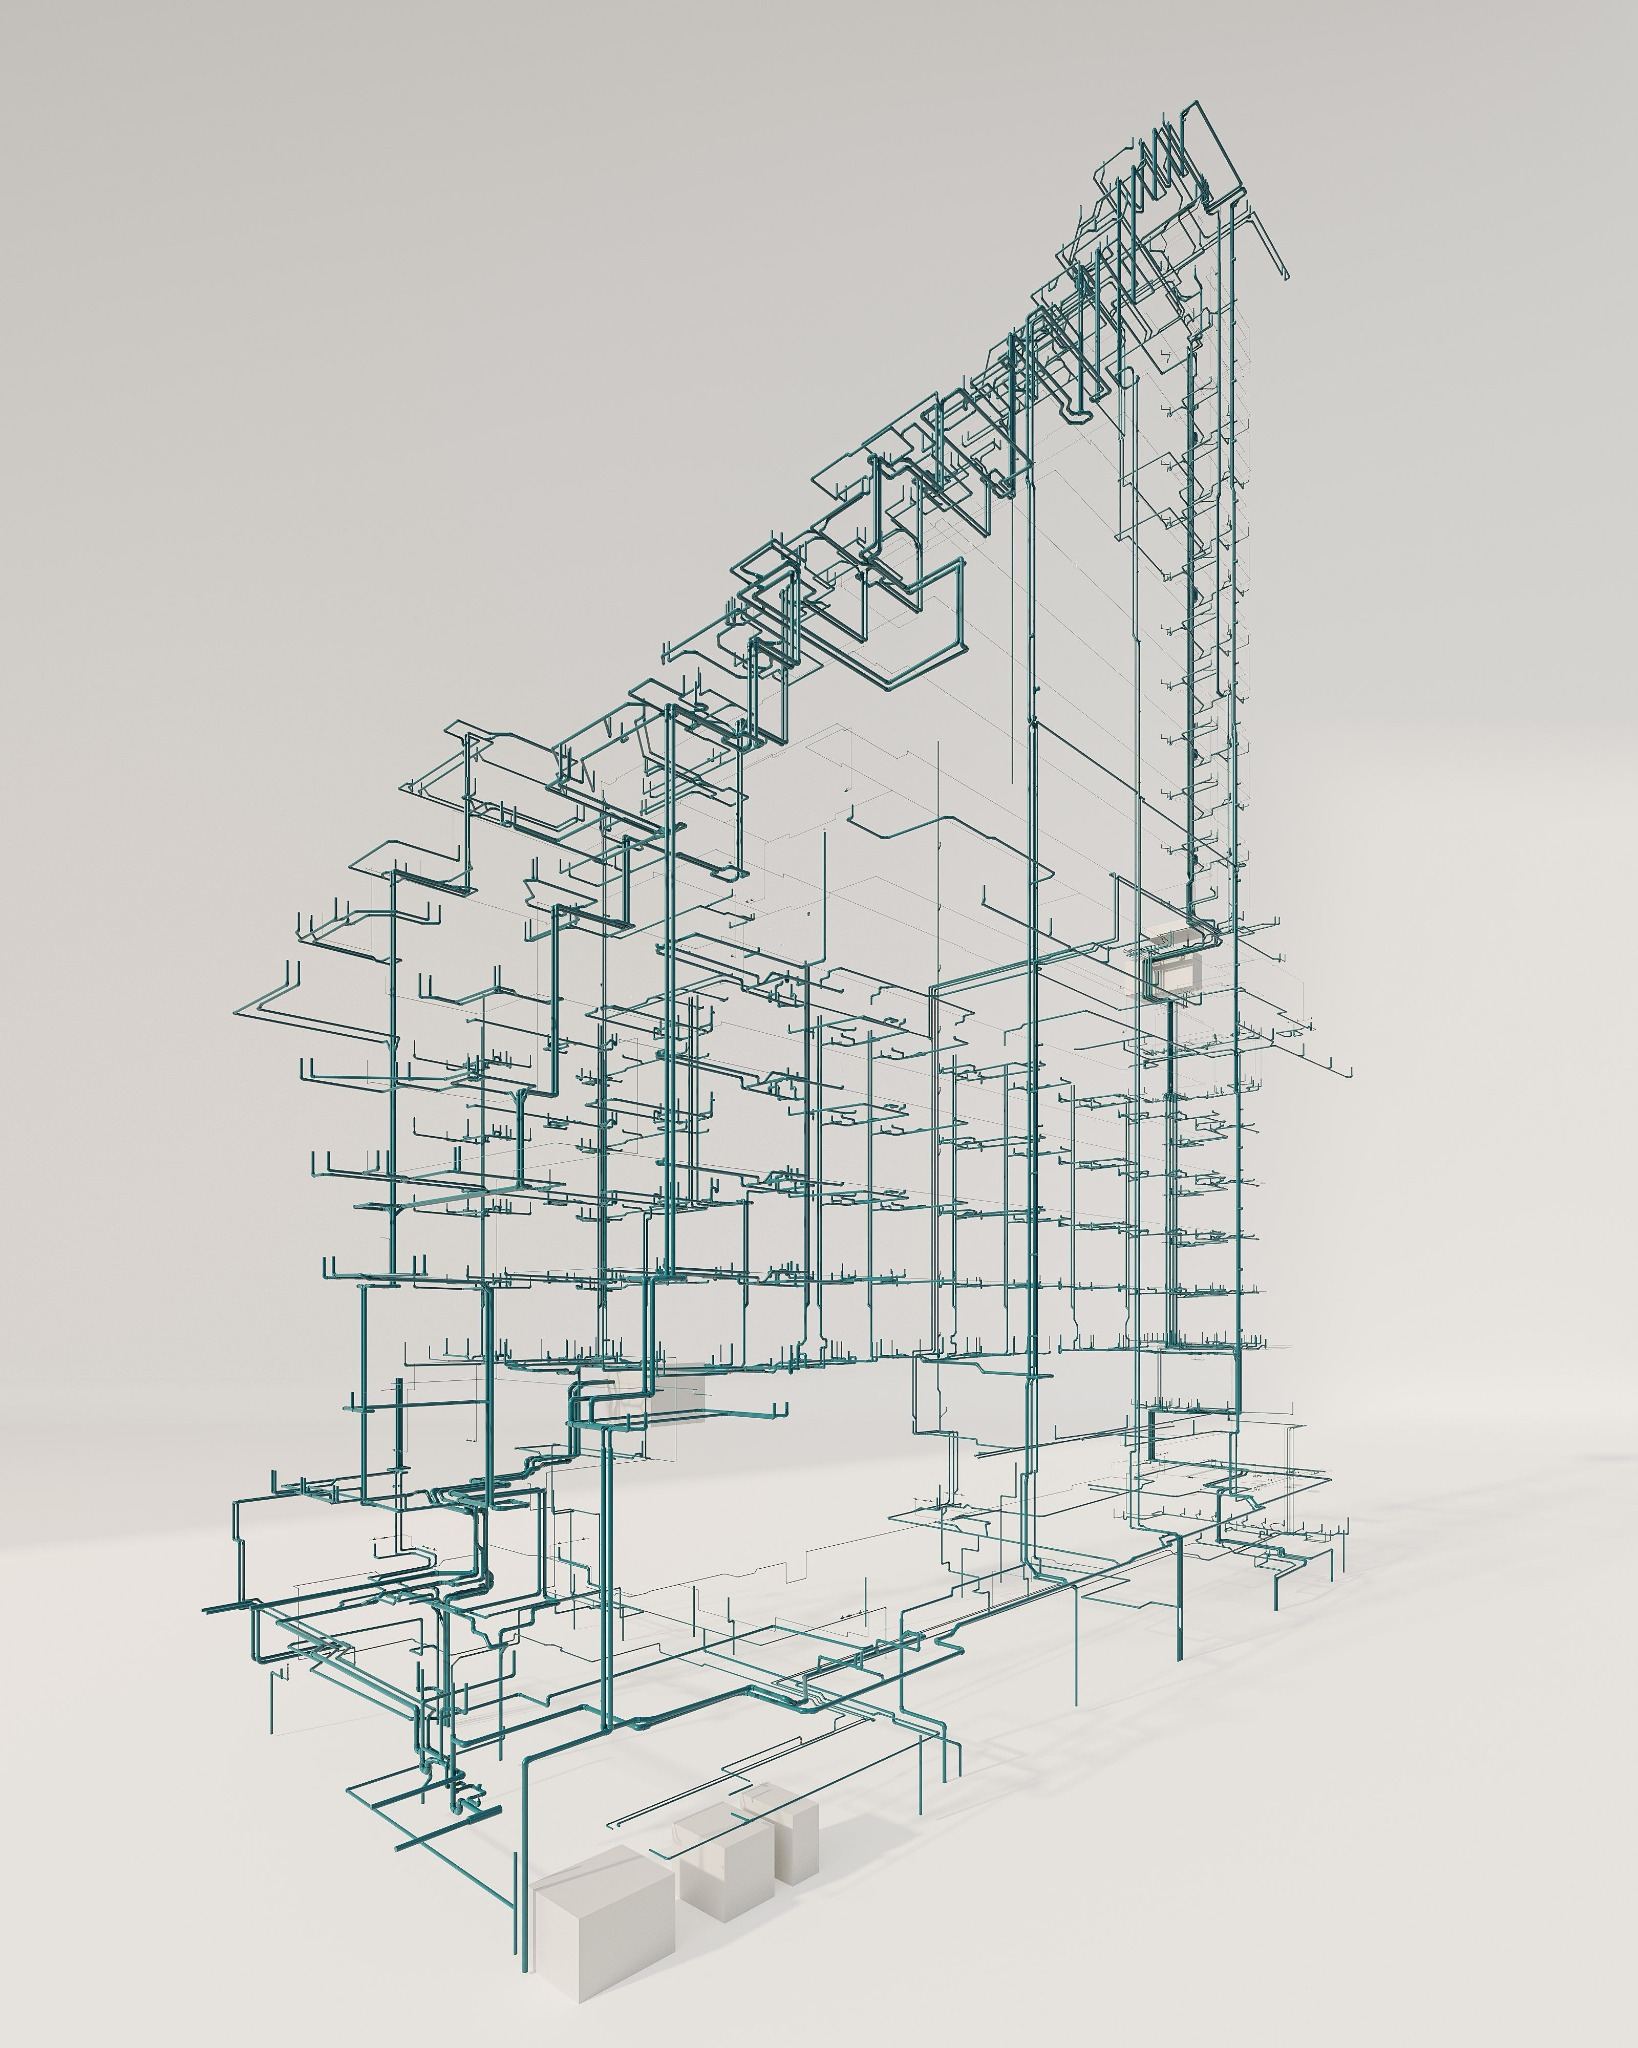
Architecture, structure and MEP models coordinated around shared project requirements, clash resolution and reliable information exchange.

Accurate Revit models, drawings, schedules and issue-ready documentation developed to your templates, standards and project deadlines.
About Forge Group AEC
Forge Group AEC is a Beirut-based architecture and BIM practice working with project teams across architectural development, coordination, documentation and digital delivery.
We combine architectural consultancy with BIM delivery to support projects from development through coordinated documentation and implementation. Our role is shaped around the needs of each project, whether that means developing architectural information, strengthening coordination, producing BIM models and documentation, or integrating into an established project workflow.

Projects increasingly depend on many disciplines, decisions and information streams working together. Forge Group AEC was established to contribute where architecture, coordination and digital delivery meet, helping project teams develop clear information and move projects forward with greater consistency.
Our work combines architectural understanding with structured BIM workflows. This allows us to approach design, documentation and coordination as connected parts of the same delivery process rather than isolated services.
We work through clearly defined scopes, direct communication and close coordination with the wider project team. The objective is simple: clear responsibilities, coordinated information and dependable delivery throughout the stages in which we are involved.
Forge Project Planner
Build a preliminary resource, effort, programme and commercial plan from non-confidential project parameters. No drawings, client names or sensitive documents are required.
Use approximate information. The planner is designed for early resourcing and procurement thinking, not final fee or programme commitments.
Your preliminary delivery plan
A planning allocation, not a staffing commitment. Skill mix should be adjusted against the actual deliverables and information status.
Indicative distribution of the calculated midpoint effort.
Common pressure points suggested by the inputs you provided.
Use this as a starting point for a procurement brief. It still needs project-specific EIR/BEP, standards, deliverable lists and contractual requirements.
Contact
Tell us where the project stands, what your team needs and what needs to be delivered. Send us the project brief, current stage, scope and timeline, and we’ll come back with a clear way to move forward.
A short brief is enough to start. We will respond with the most practical way to structure the next step.
Share the briefCareers
We’re always interested in hearing from talented professionals who would like to contribute to our work and growth. Send us your CV and, where relevant, your portfolio for future opportunities.
Please include your CV and a brief introduction. Portfolio submissions are encouraged for design and technical roles.
Send Your ApplicationLegal
Last updated: August 2026
Forge Group for Architecture and Engineering LLC (“Forge Group AEC”, “Forge Group”, “we”, “us” or “our”) respects the privacy of visitors to forgegroupaec.com.
This Privacy Policy explains how information may be collected and handled when you visit our website or contact us.
If you contact us by email or through any communication method provided on the website, we may receive information such as your name, email address, company details, project information and any other information you choose to provide.
We use this information primarily to respond to inquiries, understand potential project requirements, communicate regarding our services and maintain relevant business correspondence.
When you access the website, our hosting and technical service providers may automatically process limited technical information necessary to operate and secure the website. This may include information such as your IP address, browser type, device information, access time and requested pages.
This information may be used for website operation, security, troubleshooting and performance purposes.
The website may use technical functionality necessary for its normal operation.
If Forge Group AEC introduces analytics, advertising technologies or other non-essential cookies in the future, this Privacy Policy and any applicable consent mechanism will be updated accordingly.
If you use Ask Forge, the questions and recent conversation context needed to generate a response are processed through our website infrastructure and AI service provider. Please do not submit confidential project information, personal data about third parties, passwords, access credentials or information you are not authorized to share.
The Forge Project Planner is designed to operate from high-level, non-confidential project parameters and does not require drawings or model files. Before displaying the generated project plan, we collect your name and work email, with company optional, together with the planner inputs/results so that we can provide the requested tool experience and evaluate potential project opportunities.
Information collected through the website may be used to respond to inquiries, evaluate potential project opportunities, communicate with clients and prospective clients, operate and secure the website, maintain business records and comply with applicable legal obligations.
We do not sell personal information to advertisers or third parties.
We may use third-party providers for services such as website hosting, email, communications and other business infrastructure. These providers may process limited information where necessary to provide their services to us.
Information may also be disclosed where required by applicable law, regulation, legal process or competent authority.
We retain information only for as long as reasonably necessary for the purpose for which it was collected, for legitimate business requirements, or where retention is required by applicable law.
You may contact us to request access to, correction of or deletion of personal information that we hold about you, subject to applicable legal and business requirements.
Requests may be sent to contact@forgegroupaec.com.
Our website may contain links to third-party websites or services. Forge Group AEC is not responsible for the privacy practices or content of external websites.
We may update this Privacy Policy from time to time to reflect changes to the website, our practices or applicable requirements. The latest version will be published on this page with the corresponding update date.
Forge Group for Architecture and Engineering LLC
Beirut, Lebanon
contact@forgegroupaec.com
Legal
Last updated: August 2026
Forge Group for Architecture and Engineering LLC
Trading as Forge Group AEC
Beirut, Lebanon
contact@forgegroupaec.com
forgegroupaec.com
The information presented on this website is provided for general informational and business-development purposes and provides an overview of Forge Group AEC, its areas of practice and the services it may provide.
Website content should not be interpreted as architectural, engineering, technical, legal, financial or other professional advice relating to any particular project or circumstance.
Use of this website, submission of an inquiry or communication with Forge Group AEC does not by itself create a client-consultant relationship, professional appointment, contractual commitment or obligation between the parties.
The scope of any project, including responsibilities, services, deliverables, programme and commercial terms, is established only through a separate written agreement or other formally accepted appointment.
Forge Group AEC makes reasonable efforts to keep the information presented on this website accurate and current. However, services, capabilities, project information and other website content may be updated, modified or withdrawn without notice.
Website content should therefore not be relied upon as a substitute for project-specific information or a formal proposal from Forge Group AEC.
Unless otherwise stated, the Forge Group AEC name, logo, brand identity, website design, written content, graphics and original materials presented on this website are owned by or used with authorization by Forge Group for Architecture and Engineering LLC.
They may not be copied, reproduced, modified, distributed or used for commercial purposes without prior authorization.
Photographs, imagery, software, fonts and other third-party materials appearing on the website may remain the property of their respective owners and are used subject to their applicable permissions or licences.
Ask Forge and the Forge Project Planner are informational and business-development tools. AI-assisted responses, resource estimates, effort ranges, programme observations, budget indications and generated scopes are preliminary outputs based on the information provided and general assumptions.
These outputs are not quotations, professional appointments, contractual commitments, authority approvals or substitutes for review of the actual project documents, requirements, standards, programme and contractual responsibilities by appropriately qualified professionals.
Architectural drawings, models, visualizations, diagrams and other project-related material displayed on the website are presented for portfolio, illustrative or informational purposes unless otherwise stated.
Such material should not be interpreted as construction documentation, approved technical information or instructions for use on another project.
The website may contain links to third-party websites or services. These links are provided for convenience only. Forge Group AEC does not control and is not responsible for the content, availability, security or practices of external websites.
To the extent permitted by applicable law, Forge Group AEC is not responsible for loss or damage arising solely from reliance on general information presented on this website, use or inability to use the website, or content provided by independent third-party websites.
Nothing in this notice excludes or limits any responsibility that cannot lawfully be excluded.
Questions concerning this website or its content may be directed to contact@forgegroupaec.com.
Services · Project Delivery · BIM
Ask what Forge Group AEC does, how we can support a project team, or a practical BIM / Revit / coordination question.
